Get $4,998 Cash Back
4072 WILCOX ROAD, Mississauga (Rathwood) — listed at $1,999,000. Earn buyer cashback at closing. No catches, just more money in your pocket.
Welcome to this spacious and versatile backsplit offering an exceptional blend of comfort, functionality, and investment potential. With generous living spaces, this home is ideal for large and multigenerational families, providing ample room for daily living, entertaining, and guest accommodations. The completed lower levels add living space that can be utilized for family recreation or working from home. Step outside to your private backyard retreat featuring an in-ground heated pool and ample seating areas perfect for rest and relaxation, al-fresco dining, and entertaining loved ones on warm summer days. Ample parking for up to six cars provides additional convenience for homeowners and guests. Being closely situated to top-rated schools, public transport, and local amenities including community centres and parks, makes it an excellent family-friendly neighborhood. For investors, this property offers an exceptional opportunity as an active, high-performing short-term rental with an established Superhost track record. Operating turnkey and generating approximately $100k - $150k in gross annual income, this is the perfect investment opportunity elevated with stylish furniture, smart locks, security cameras, and more. As a new owner, feel the convenience of seamlessly continuing the existing rental operation while benefiting from its established setup and income potential. So whether you're looking for a family home, an income-producing investment, or a combination of both, the versatility here is an opportunity you don't want to miss. (id:60164)
| Room | Level | Dimensions |
|---|---|---|
| Kitchen | Main level | 3.45 x 3.16 meters |
| Bedroom 5 | Main level | 3.12 x 4.48 meters |
| Recreational, Games room | Basement | 4.38 x 4.46 meters |
| Exercise room | Basement | 4.39 x 2.94 meters |
| Kitchen | Basement | 2.24 x 4.5 meters |
| Dining room | Main level | 3.45 x 4.28 meters |
| Family room | Main level | 4.27 x 5.26 meters |
| Living room | Main level | 4.74 x 6.64 meters |
| Office | Main level | 2.32 x 4.41 meters |
| Primary Bedroom | Second level | 4.29 x 7.14 meters |
| Bedroom | Second level | 3.41 x 6.25 meters |
| Bedroom 2 | Second level | 4.3 x 4.32 meters |
| Bedroom 3 | Second level | 3.39 x 4.45 meters |
| Bedroom 4 | Main level | 4.27 x 3.08 meters |
What makes this a luxury property?+
At $1,999,000, standout features include 3 bathrooms, a pool. In this price range, expect higher-end finishes — verify during a showing.
Does it have a basement, and is it finished?+
Yes — Finished, Full. A finished basement adds meaningful living space beyond the listed square footage.
What are the ongoing costs beyond the mortgage?+
Budget for annual property taxes of $10,509, heating is forced air, natural gas. Always verify the latest figures with your agent before making an offer — these change yearly.
How is the home heated? Is it efficient?+
Heating is forced air, natural gas. Gas heating is generally the most cost-efficient option in Ontario winters.
Tell me about the pool.+
This property has a pool: Inground pool. Ask whether it's open year-round or seasonal, and factor in maintenance costs when budgeting.
Is there air conditioning?+
Yes — central air conditioning cooling is in place.
Ask About This Property
Nearby Places
Searching nearby places…
Benchmark price · Updated 2026-09
Year over year
Past 10 years
Similar listings
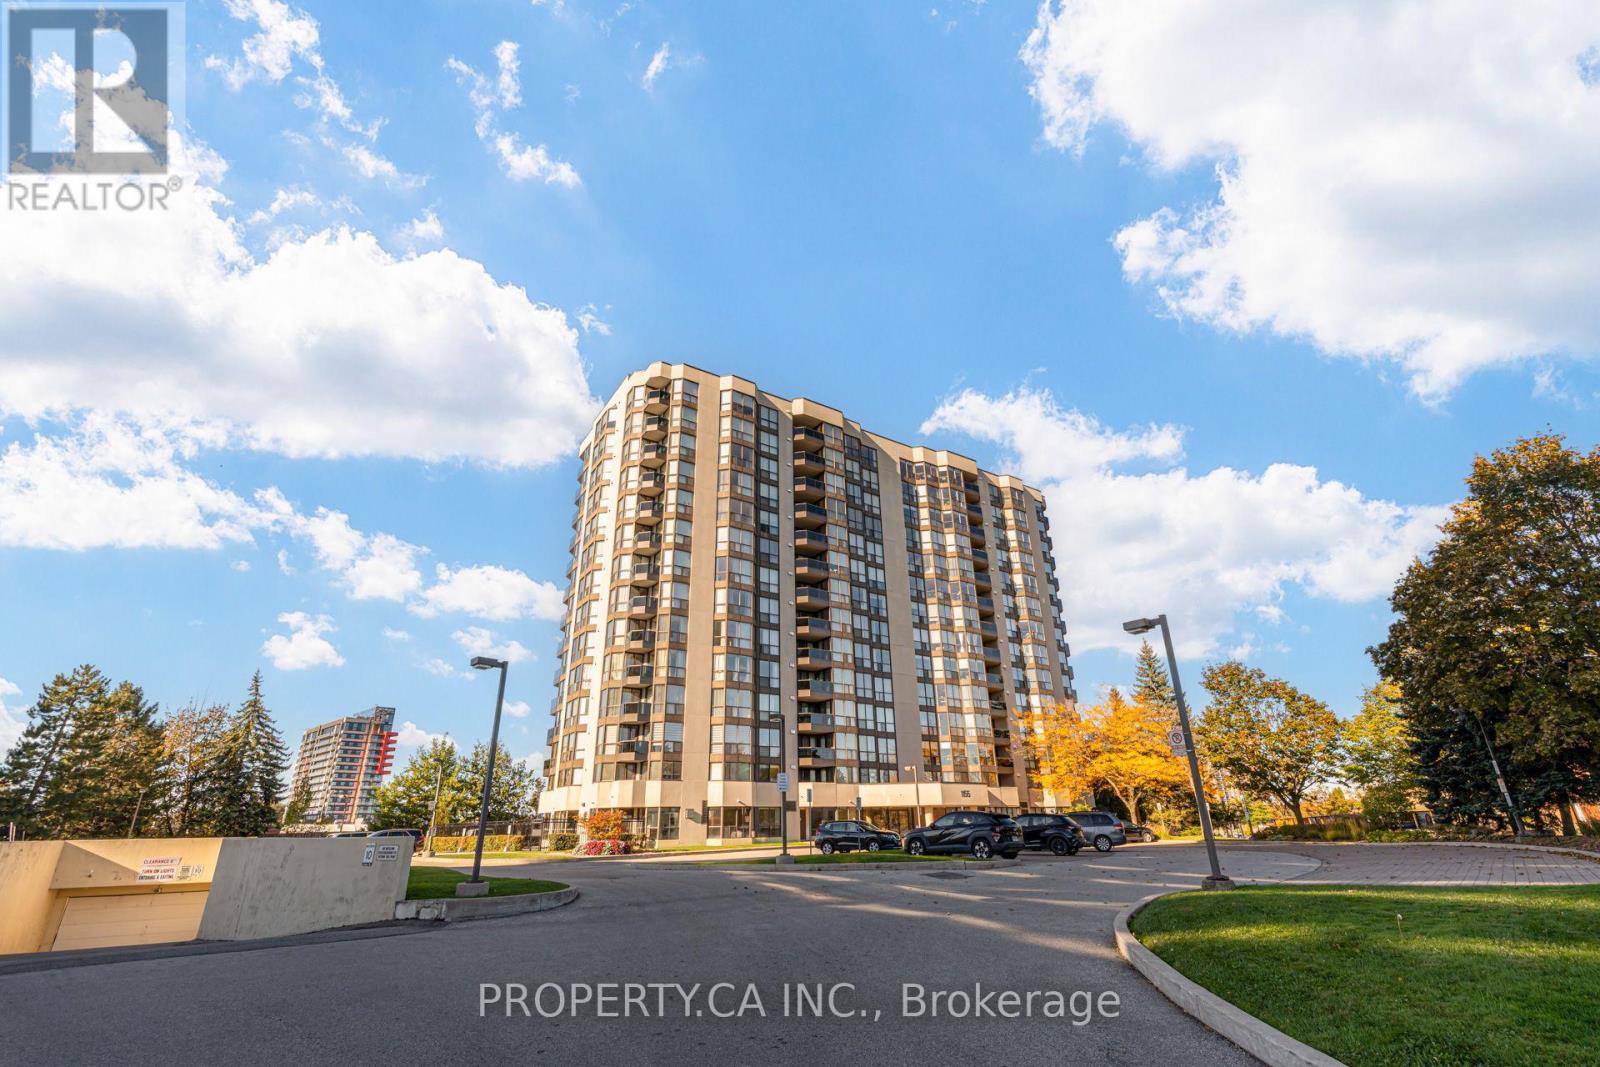
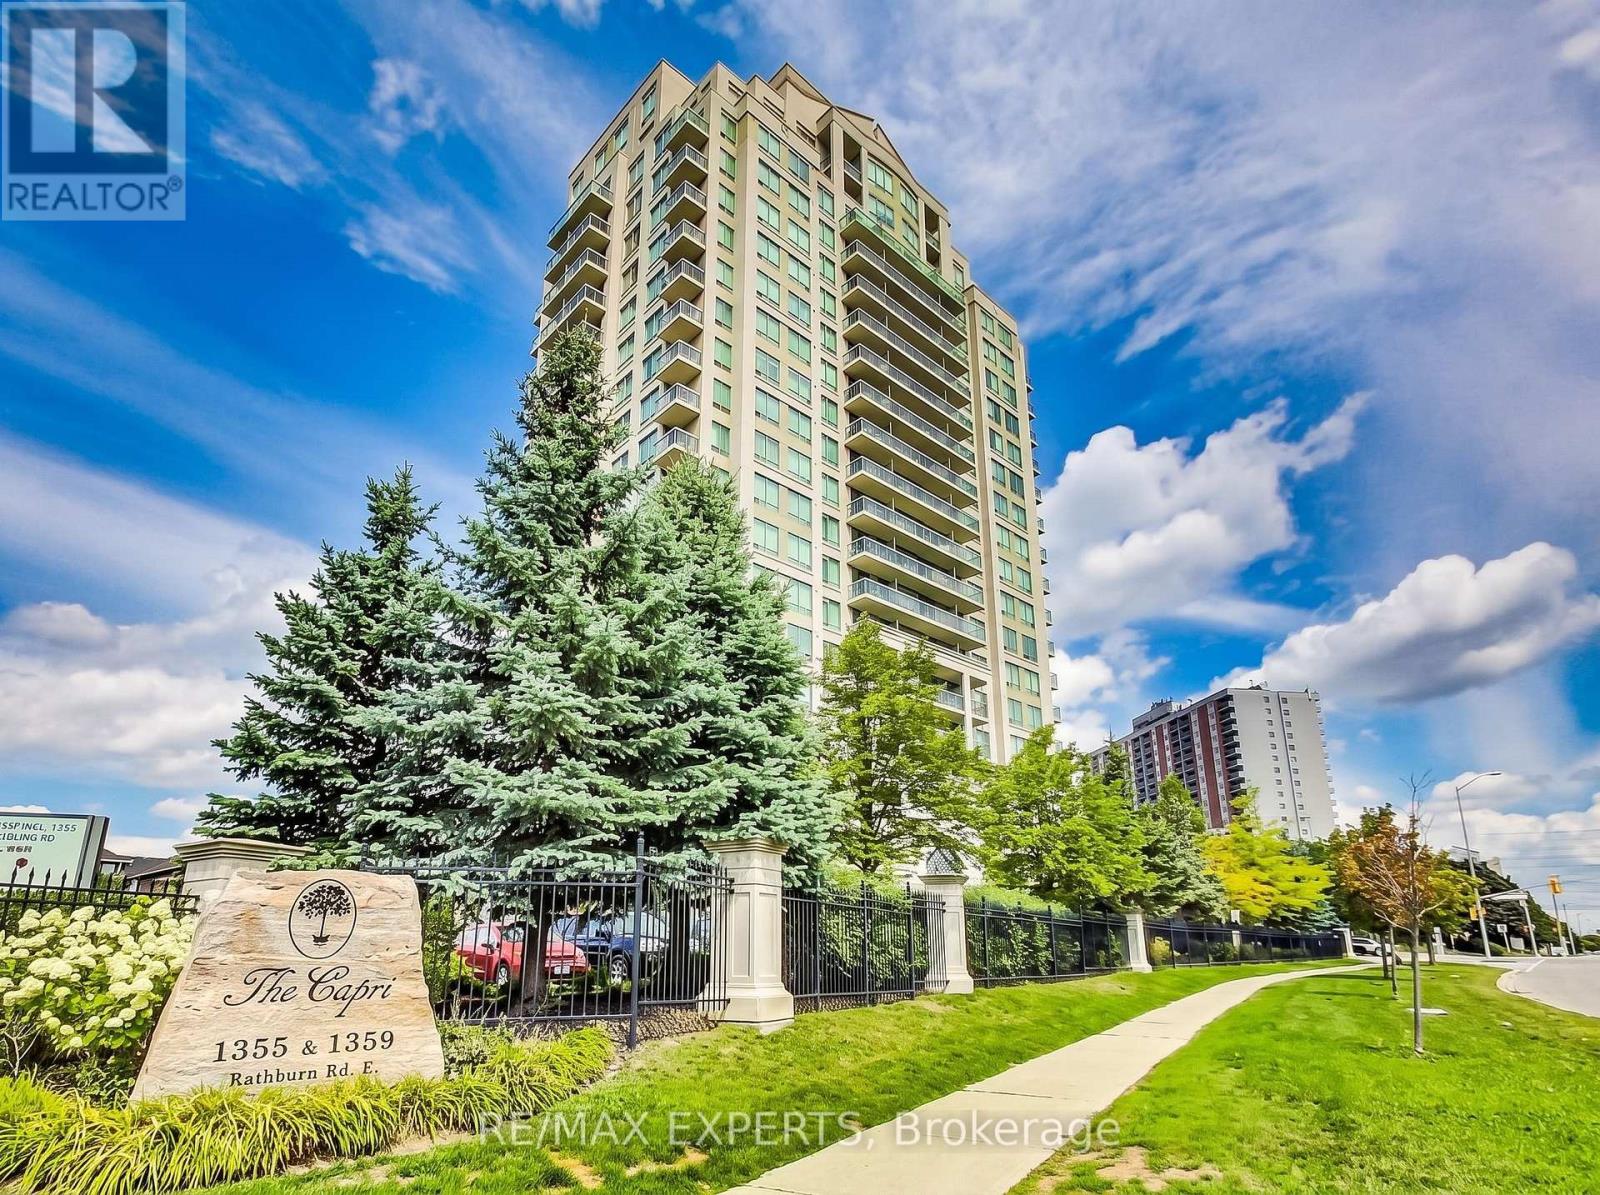 For Sale51 days16
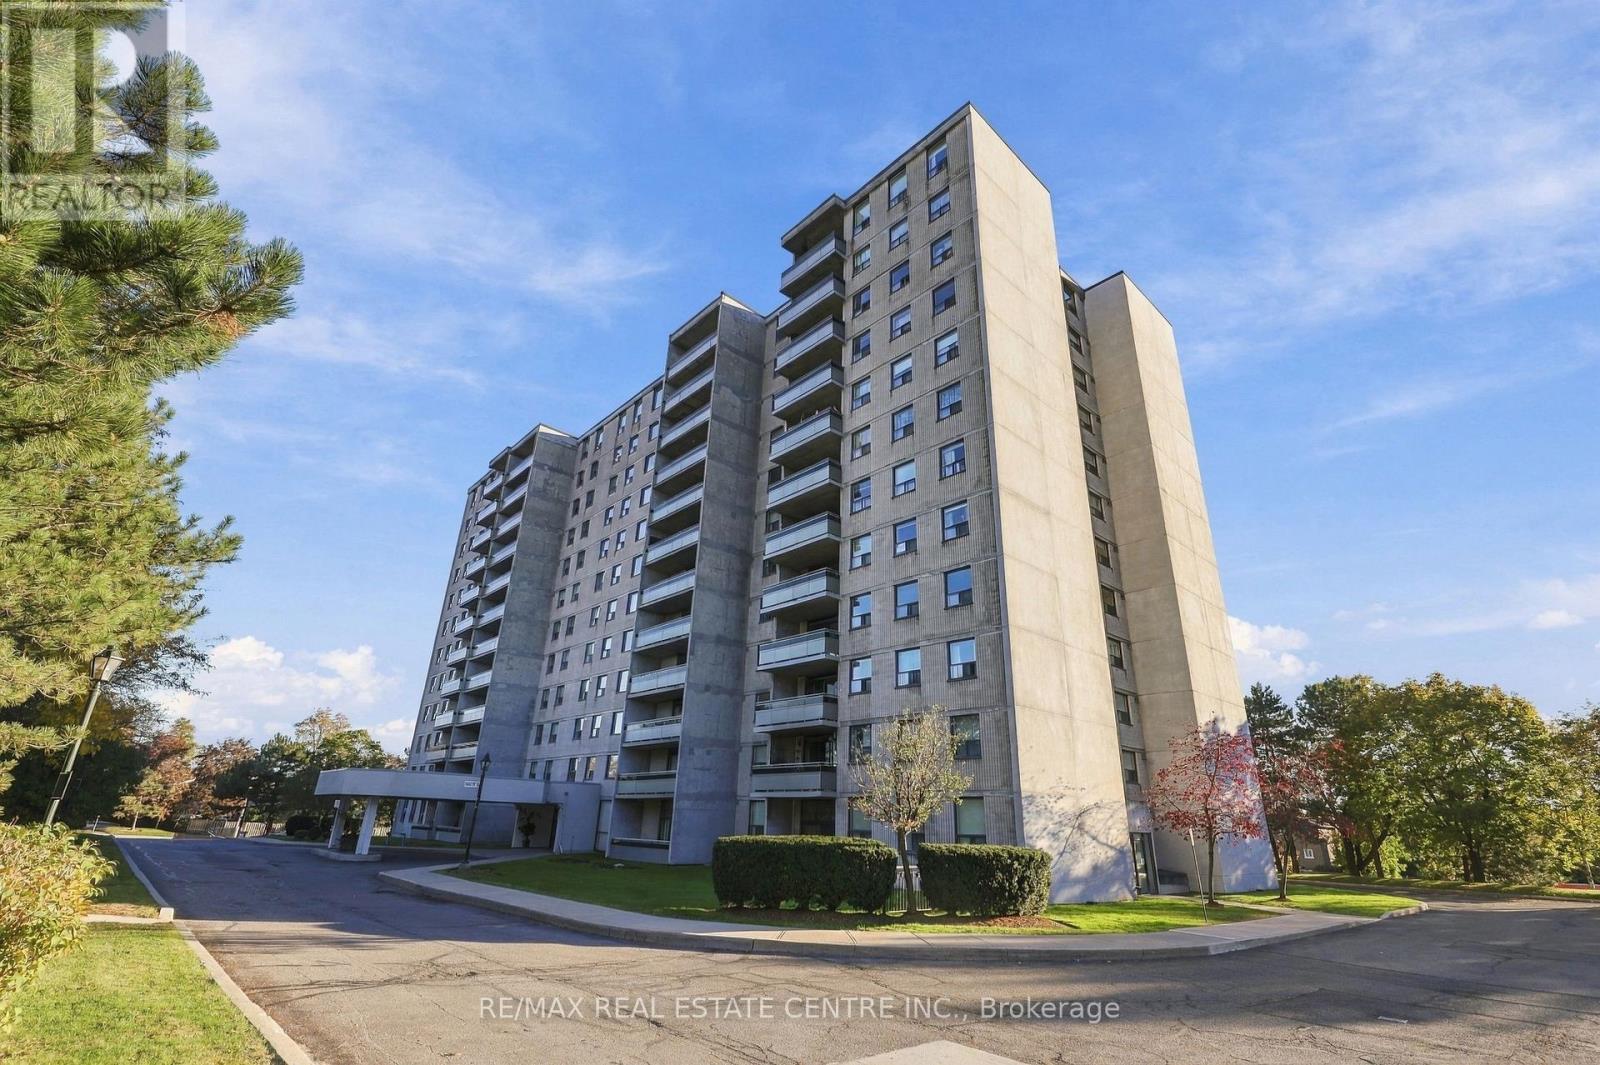
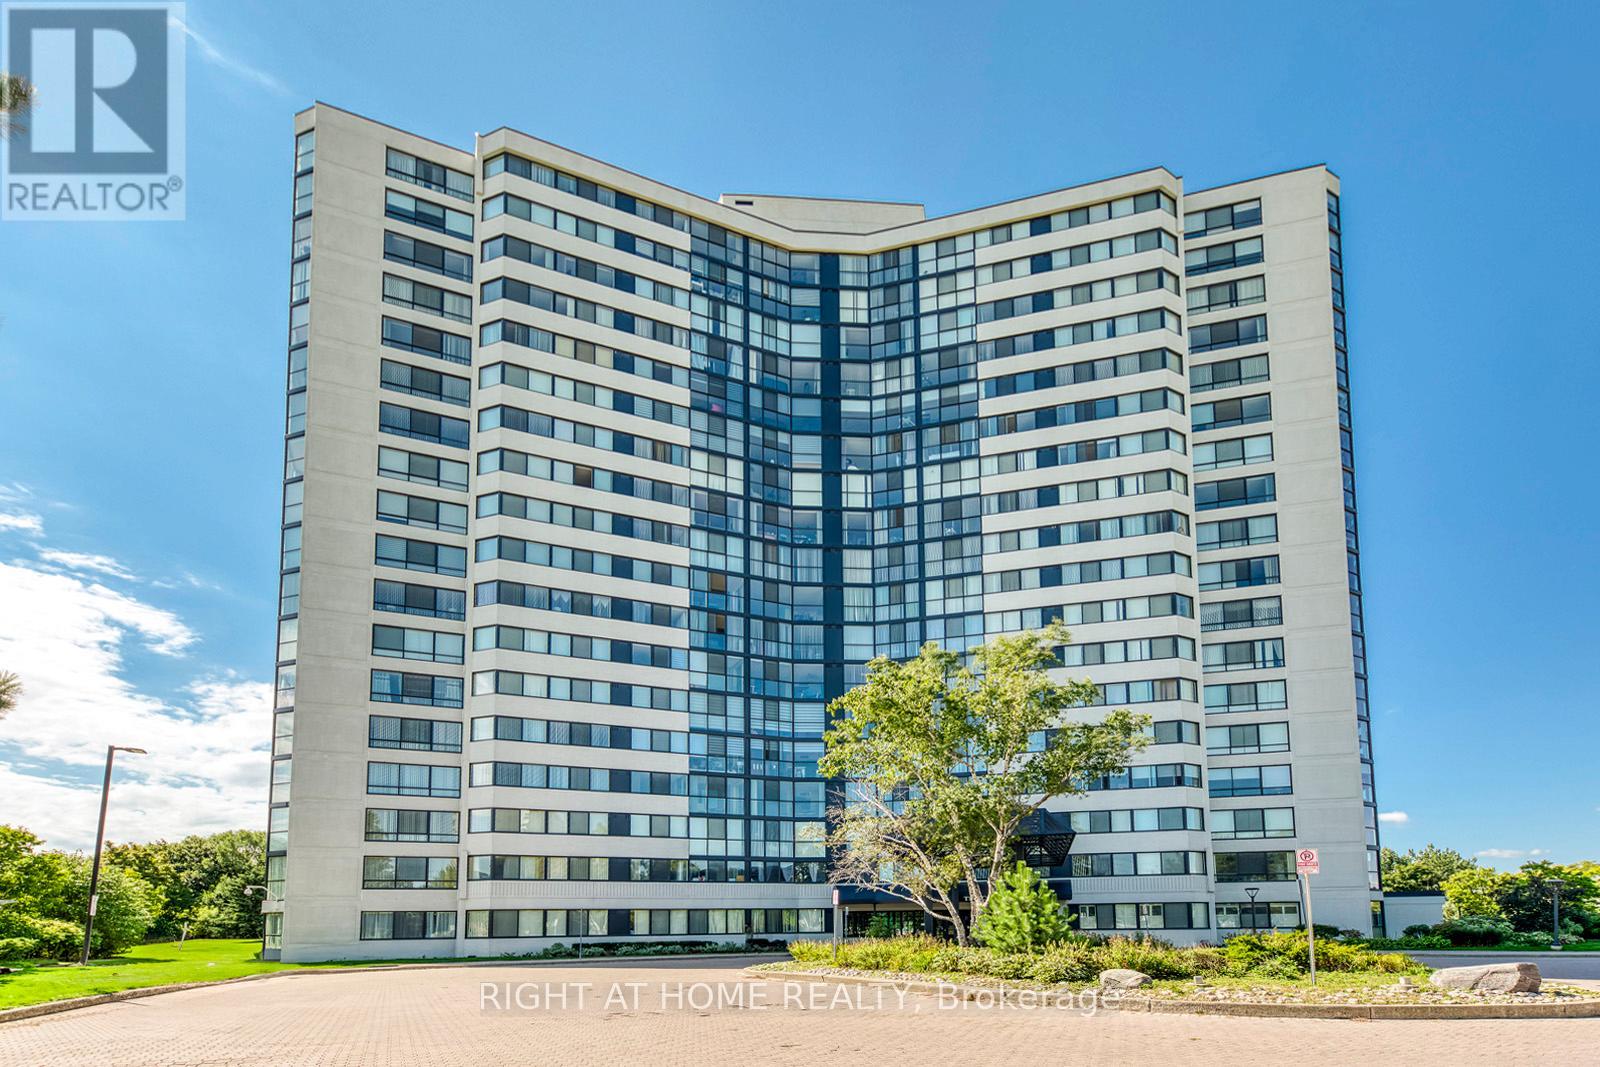 For Sale137 days31
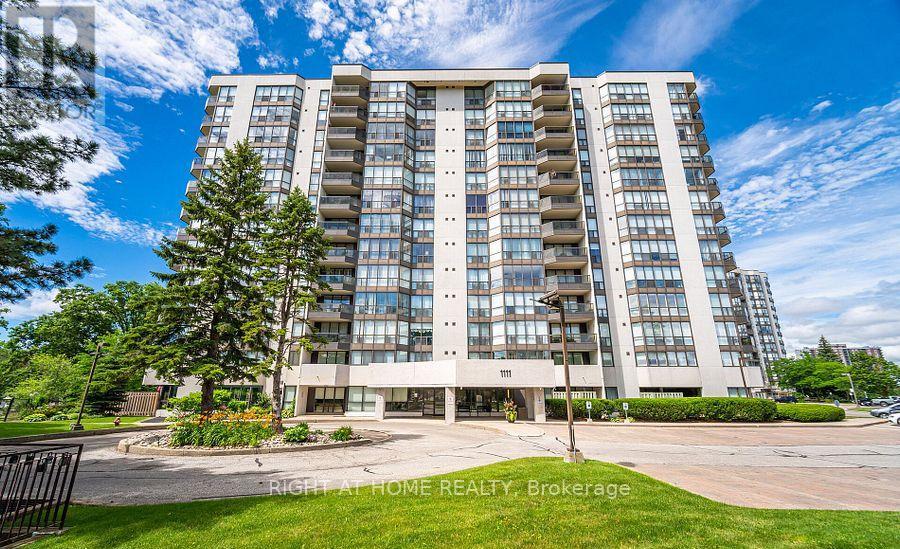
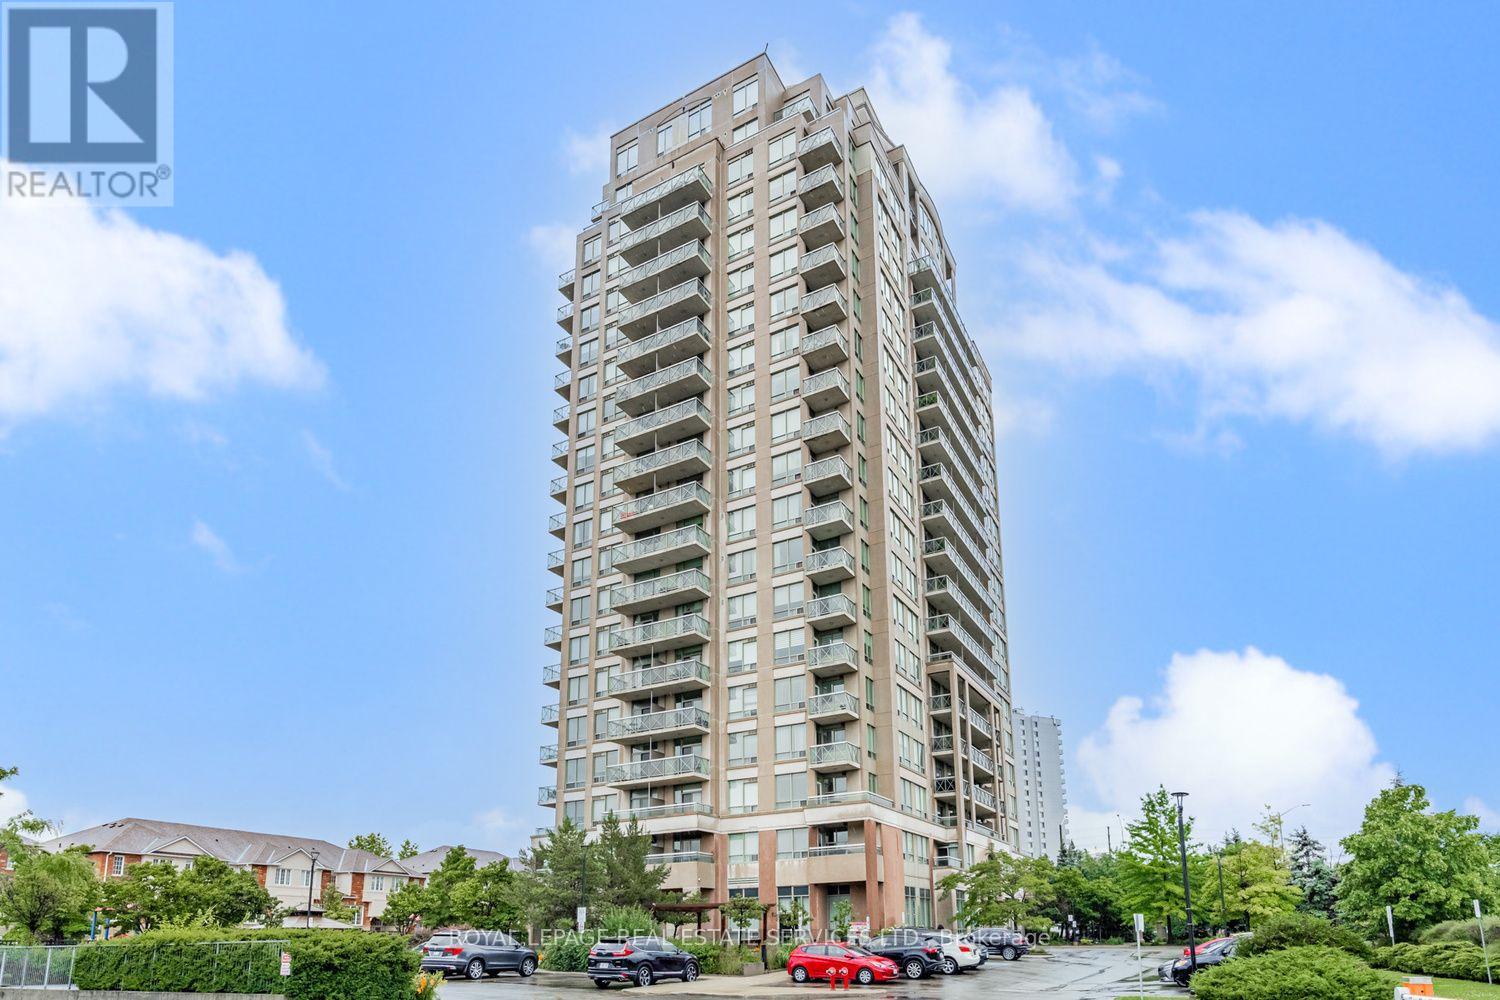 For Sale2 days43
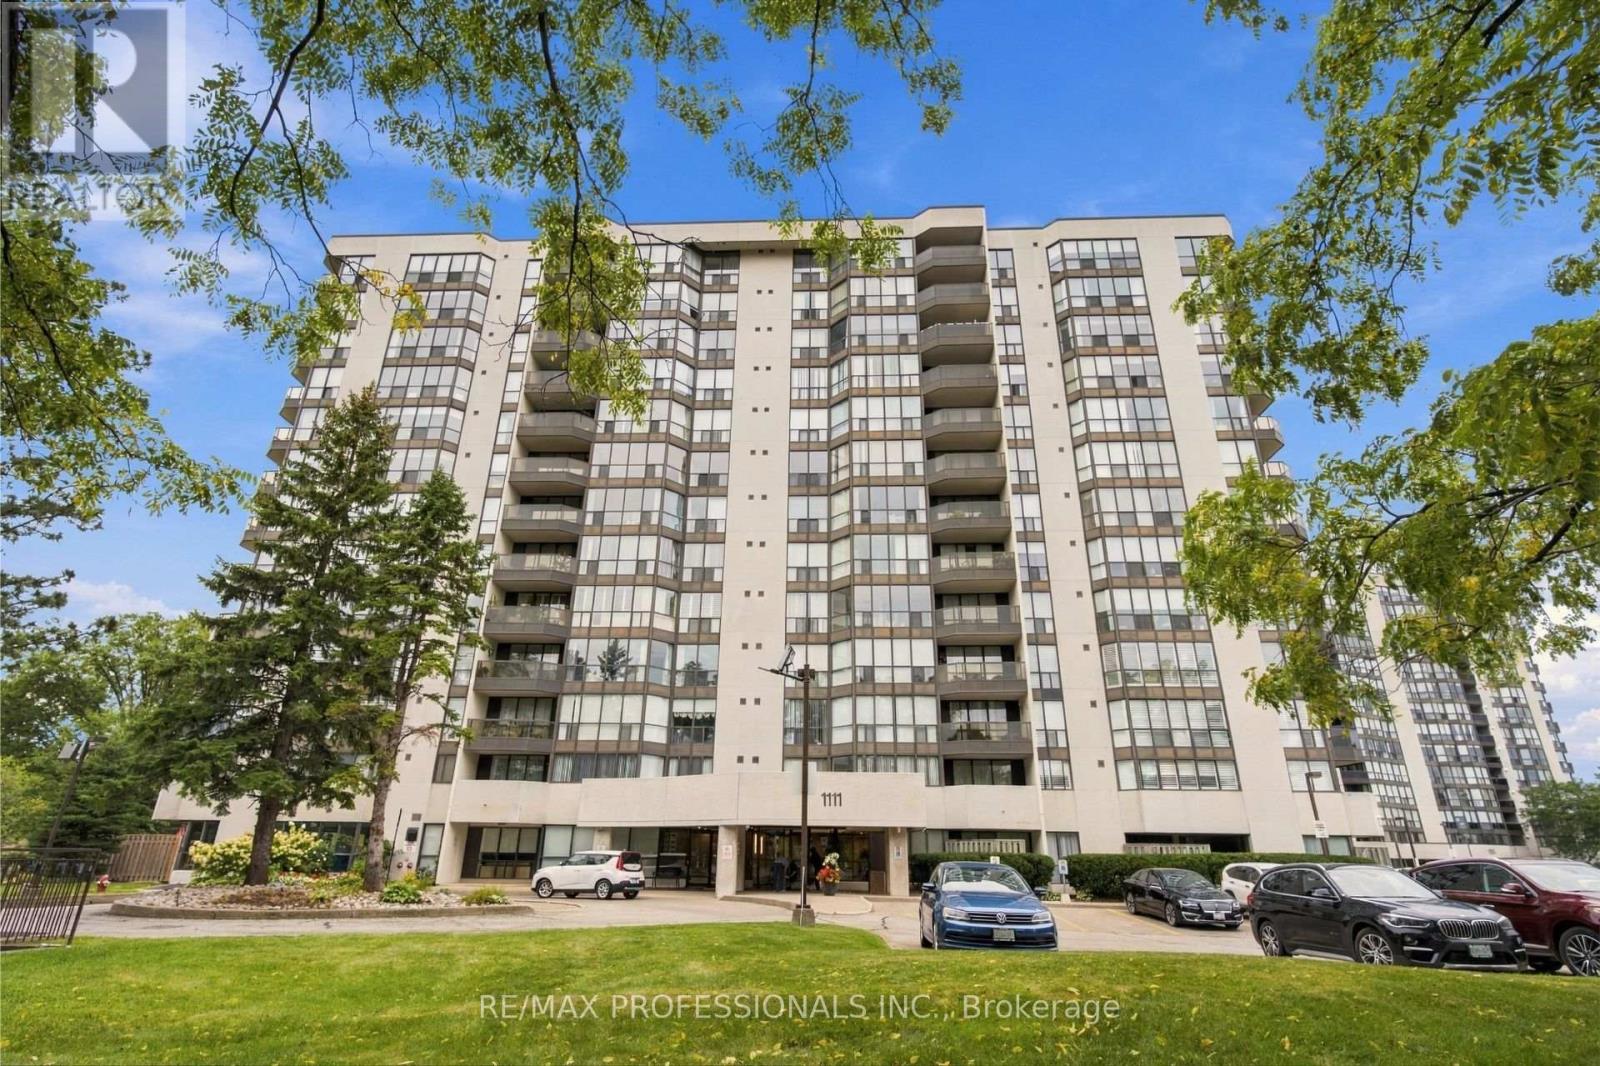
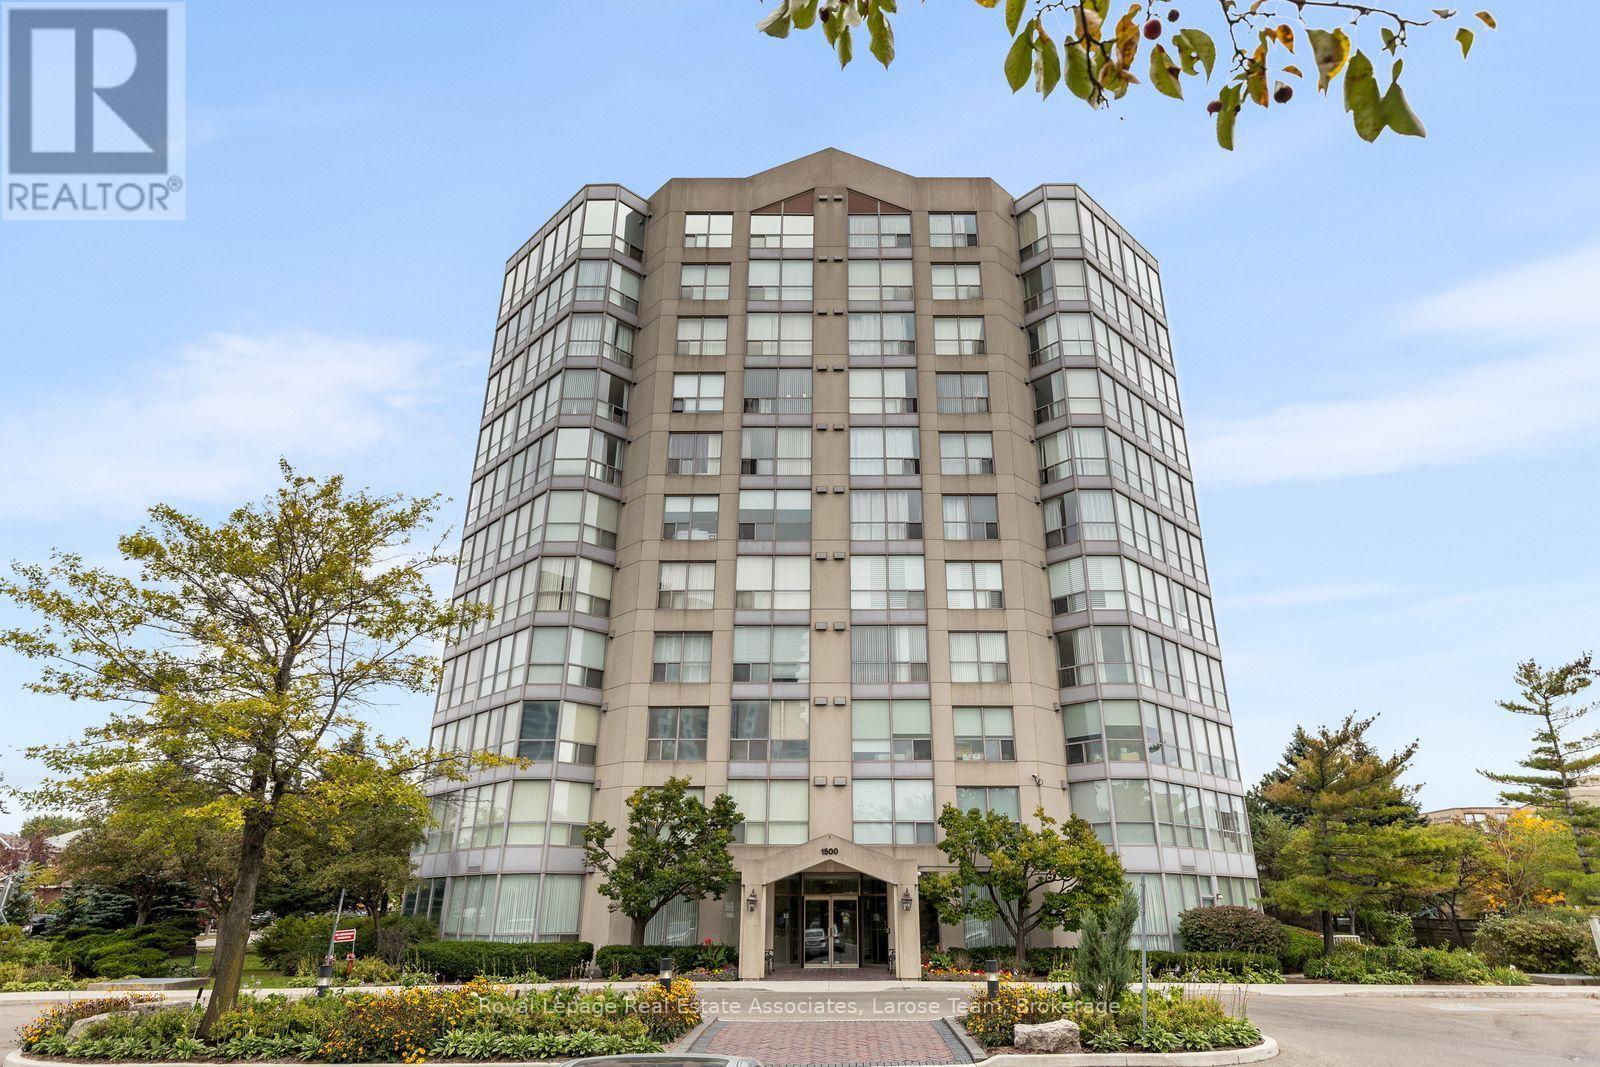 For Sale24 days25

The listing data above is provided under copyright by the Canadian Real Estate Association. While the information is considered reliable, its accuracy is not guaranteed by the Canadian Real Estate Association or getsetsold.ca. Neither getsetsold.ca nor its affiliates make any representations or warranties, express or implied, regarding the accuracy or completeness of the information presented here.